

Listing Courtesy of: Austin Board of Realtors / Listed By: Kelly Witt, Jb Goodwin Westlake - Contact: (512) 502-7601
230 Madrid Street Kyle, TX 78640
Active (95 Days)
$384,900 (USD)
OPEN HOUSE TIMES
-
OPENSat, Sep 262:30 pm - 5:30 pm
-
OPENSat, Sep 2611:00 am - 2:00 pm
Description
MLS #:
9586542
9586542
Taxes
$10,527(2025)
$10,527(2025)
Lot Size
6,538 SQFT
6,538 SQFT
Type
Single-Family Home
Single-Family Home
Year Built
2022
2022
Views
Neighborhood
Neighborhood
School District
Haysconsisd
Haysconsisd
County
Hays County
Hays County
Community
Plum Creek Ph 2 Sec 1
Plum Creek Ph 2 Sec 1
Listed By
Kelly Witt, Jb Goodwin Westlake, Contact: (512) 502-7601
Source
Austin Board of Realtors
Last checked Sep 25 2026 at 11:13 PM GMT+0000
Austin Board of Realtors
Last checked Sep 25 2026 at 11:13 PM GMT+0000
Bathroom Details
- Full Bathrooms: 2
- Half Bathroom: 1
Interior Features
- Double Vanity
- Dishwasher
- Disposal
- Microwave
- Refrigerator
- Pantry
- Dryer
- Washer
- Storage
- Windows: Screens
- Windows: Blinds
- Windows: Drapes
- Multiple Living Areas
- Open Floorplan
- Recessed Lighting
- Walk-In Closet(s)
- Stainless Steel Appliance(s)
- Windows: Double Pane Windows
- Ceiling Fan(s)
- Laundry: Washer Hookup
- Laundry: Electric Dryer Hookup
- Self Cleaning Oven
- Main Level Primary
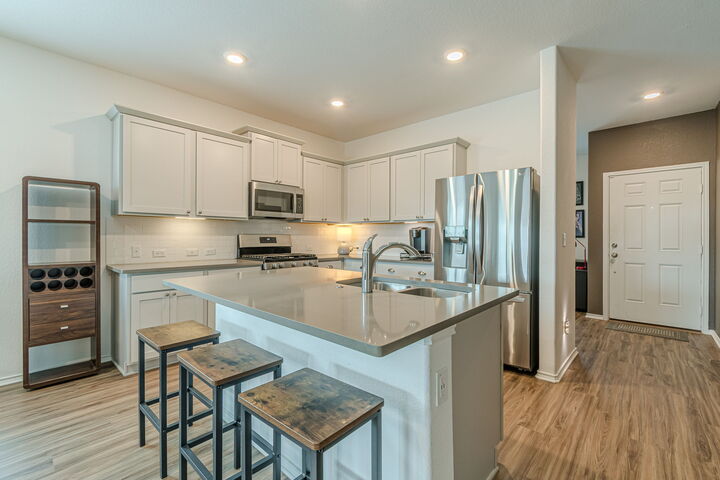
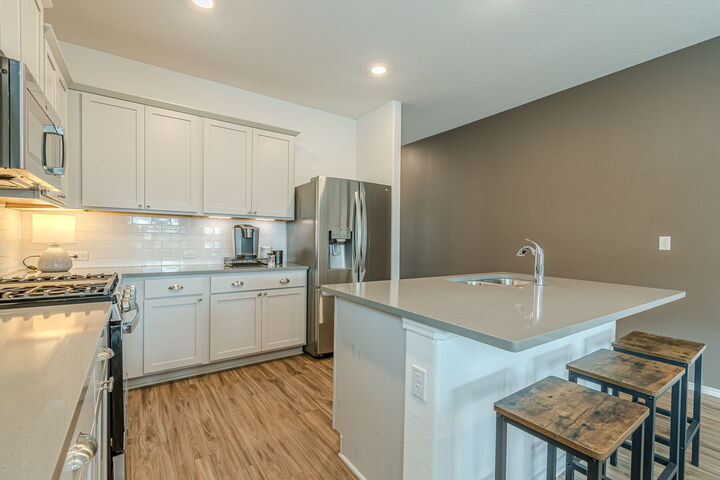
- Kitchen Island
- Free-Standing Refrigerator
- Gas Range
- Water Softener Owned
- Vented Exhaust Fan
- Gas Water Heater
- Free-Standing Gas Oven
- Windows: Aluminum Frames
- Solid Surface Counters
- Energy Star Qualified Refrigerator
- Laundry: Main Level
- Laundry: Laundry Room
- Study
Subdivision
- Plum Creek Ph 2 Sec 1
Lot Information
- Landscaped
- Garden
- Back Yard
- Front Yard
- Trees Small Size
- Sprinklers Automatic
- Sprinklers In Ground
- Sprinklers In Front
- Sprinklers In Rear
- Sprinkler - Rain Sensor
- Sprinklers on Side
- Drip Irrigation/Bubblers
Property Features
- Fireplace: 0
- Foundation: Slab
Heating and Cooling
- Central
- Central Air
- Ceiling Fan(s)
Pool Information
- Community
Homeowners Association Information
- Dues: $72/Monthly
Flooring
- Carpet
- Vinyl
Exterior Features
- Roof: Composition
- Roof: Shingle
Utility Information
- Utilities: Electricity Connected, Water Connected, Water Source: Public, Fiber Optic Available, Underground Utilities, Natural Gas Connected
- Sewer: Public Sewer
- Energy: Solar, Appliances, Solar Panel(s)
School Information
- Elementary School: Laura B Negley
- Middle School: R C Barton
- High School: Jack C Hays
Parking
- Garage
- Attached
- Driveway
- Storage
- Garage Faces Front
- Garage Door Opener
- Electric Vehicle Charging Station(s)
Stories
- 2
Living Area
- 2,532 sqft
Additional Information: Westlake | (512) 502-7601
Location
Estimated Monthly Mortgage Payment
*Based on Fixed Interest Rate withe a 30 year term, principal and interest only
Listing price
Down payment
%
Interest rate
%Mortgage calculator estimates are provided by JB Goodwin Realtors and are intended for information use only. Your payments may be higher or lower and all loans are subject to credit approval.
Disclaimer: Copyright 2026 Austin Association of Realtors. All rights reserved. This information is deemed reliable, but not guaranteed. The information being provided is for consumers’ personal, non-commercial use and may not be used for any purpose other than to identify prospective properties consumers may be interested in purchasing. Data last updated 9/25/26 16:13

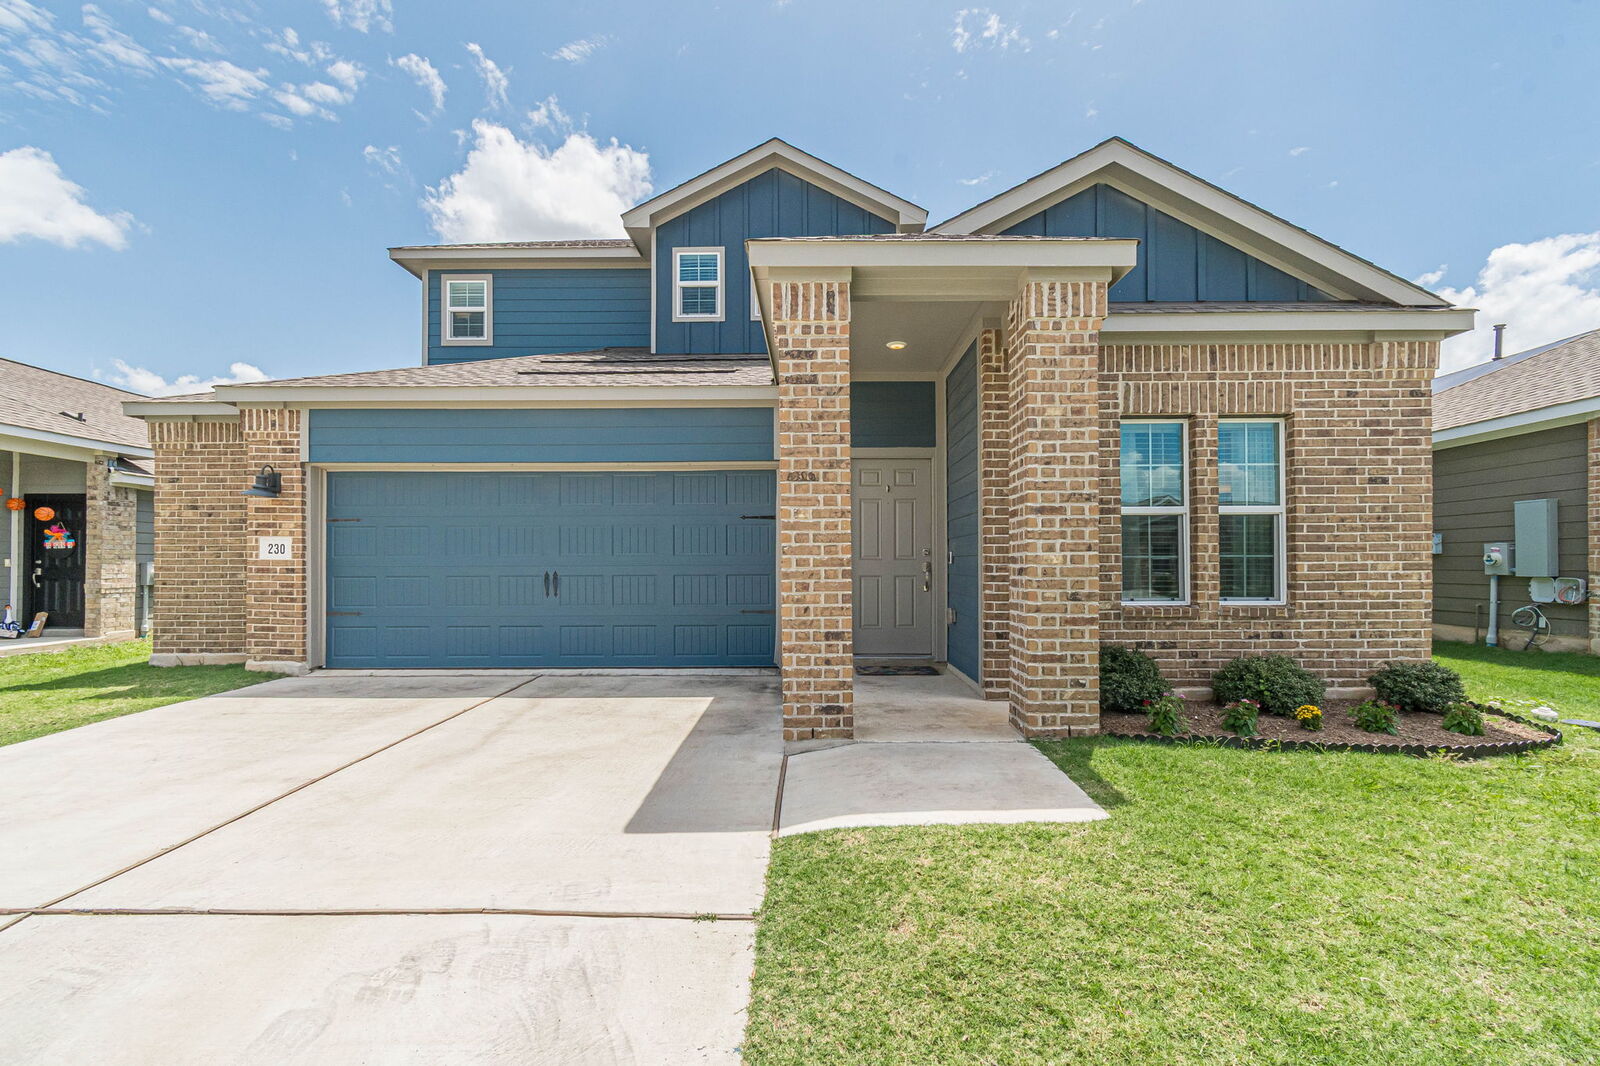
This beautiful 4-bedroom, 2.5-bath solar-powered home in the highly sought-after Plum Creek North community of Kyle, TX is an absolute must-see. Combining premium modern upgrades with unbeatable neighborhood convenience, this turnkey property is designed for effortless living and entertaining. Property Highlights:
Outdoor Oasis: A fenced backyard featuring $6,000 in landscape improvements, a covered patio, and an enchanting custom fire pit area.
Smart Layout: The main level boasts a private primary suite, an open-concept living area, and a versatile front flex room (ideal for an office or formal dining).
Upstairs Entertainment: Three spacious secondary bedrooms, a full bath, and an oversized game room perfect for play or parties.
Tons of Storage: Extra space in the garage, walk-in pantry, and multiple linen closets, plus spacious bedroom closets means there's room for all your stuff!
Premium Upgrades: Equipped with a $4,000 Leaf water softener system, Ring doorbell system, gas cooking, and a 240 AMP outlet for your EV charger in the garage.
Appliance package: Modern stainless steel fridge and energy-efficient washer/dryer set can convey!
Eco-Friendly Savings: Rooftop solar panels offer documented energy cost savings! Full solar savings documentation available in the MLS.
Location & Lifestyle :Enjoy premium suburban living and accessibillity to both Austin and San Antonio. You're just 5 minutes from H-E-B and local dining. Walk or bike to schools, Sprouts, trails, stadium, PAC, and community pool. Conveniently close is the incredible La Verde Park, which features an all-abilities playground, splash pad, dog park, sand volleyball, and performance pavilion.
See the floor plan and photos and schedule an in-person tour today!